Kitchen remodel in Seattle
Layout changes, walls opened, cabinetry, lighting and the details you touch every day.
How we approach it
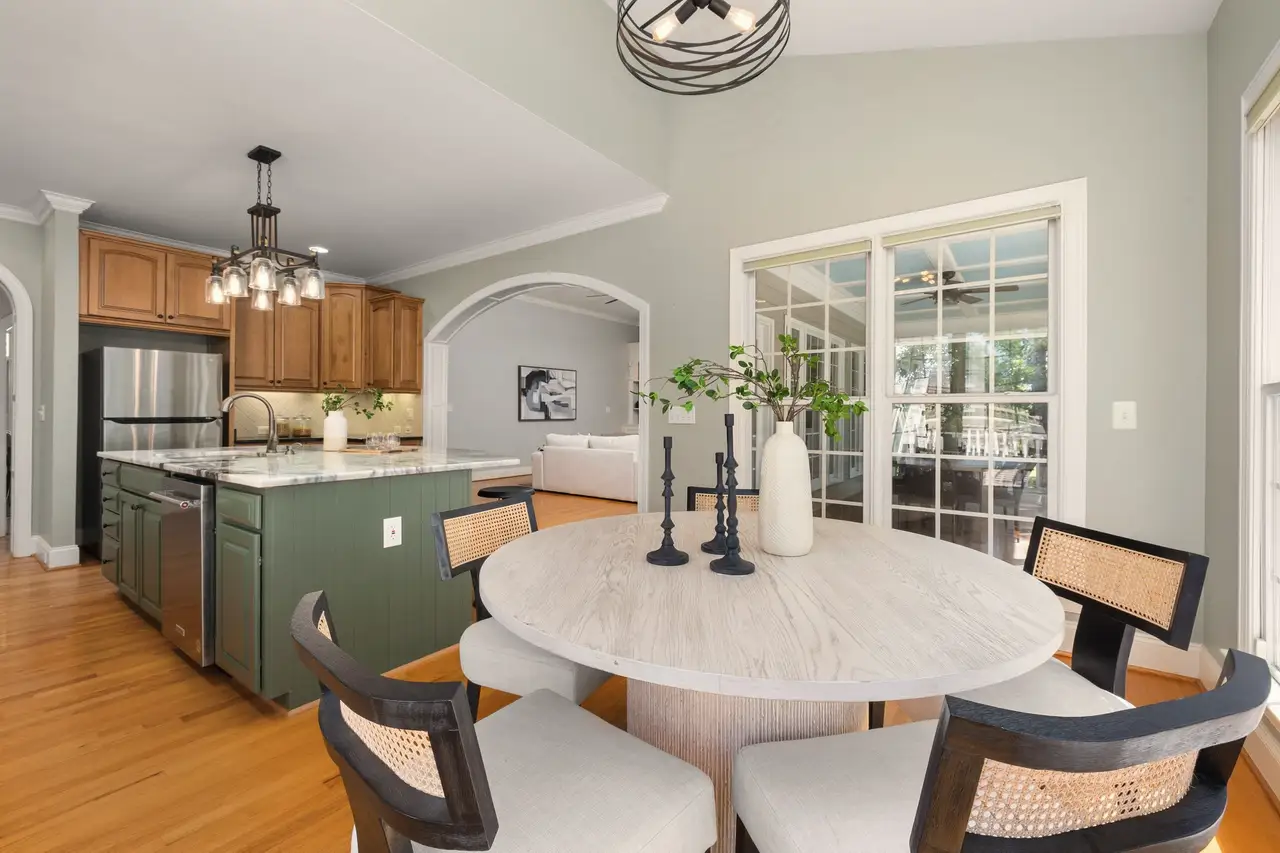
Most of the kitchens we take on were last touched decades ago: honey oak doors, a wall in the wrong place and one outlet for everything. We design the new layout with you, price it in writing, then build it with one crew lead on site from demolition to the last cabinet pull.
This is for you if
- You want the wall between kitchen and dining gone, and need to know if it is structural
- The layout works against you: no landing space, a fridge door that blocks the hall
- You want it done once, with permits, not patched room by room
- You are planning to stay and want materials that age well
What you get in writing
- Measured drawings of the existing kitchen and two layout options
- A finish board you can hold: cabinet door, counter sample, tile and hardware
- Engineering and permits where walls move, handled by us
- A written, fixed-price scope before any demolition
- Dust walls, floor protection and a temporary kitchen setup plan
What moves the price
- Moving plumbing, gas or a structural wall
- Custom versus semi-custom cabinetry
- Counter material and edge detail
- Appliance package and ventilation
- Electrical panel capacity in older Seattle homes
- Typical investment
- Sample range set by the owner, for example from $85,000 for a refreshed layout to $220,000+ for a structural open-plan kitchen
- Typical timeline
- Example: 4 to 6 weeks of design, 8 to 12 weeks of build
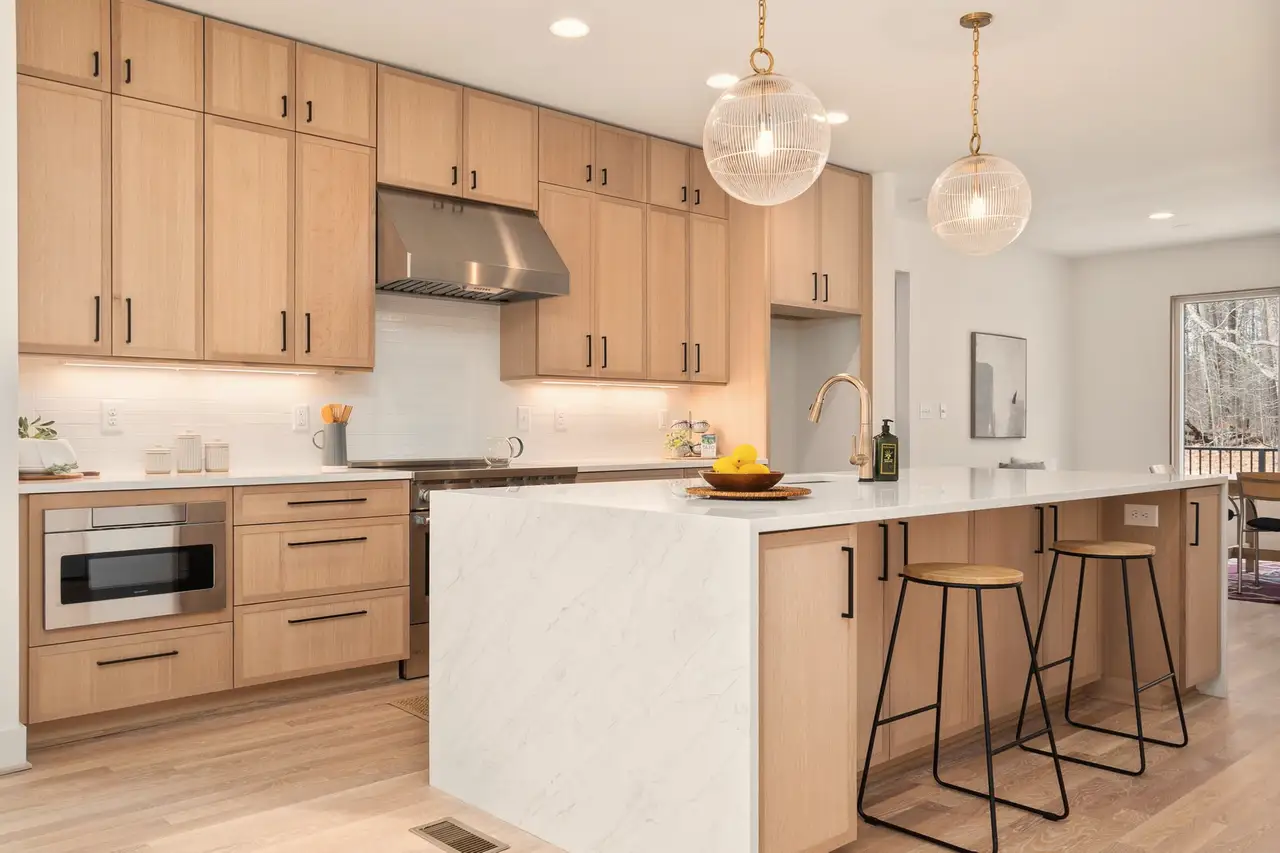 Sample project · BallardThe Ballard kitchen
We met the crew lead on the first day and he was there every day until the end. The price on the signed scope was the price we paid, plus one change we asked for and approved in writing.
Questions about kitchen remodels
Can we live at home during a kitchen remodel?
Most families do. We set up a temporary kitchen corner, seal the work area with dust walls and agree working hours before we start. If the remodel touches bedrooms or the only bathroom, we tell you in the design phase.
Do you handle the permit?
Yes. We draw the plans, submit to the city, and meet the inspectors. In this demo the owner confirms which permits they pull directly; replace this line with your real policy.
What if you find something behind the walls?
Older Seattle homes hide knob-and-tube wiring, rot and old plumbing. We open suspect areas during design where we can, and the fixed price lists what is included. Anything outside it is written up and priced before we do it, never billed after.
Other services: Bathroom remodels, Whole-home remodels, Basements and attics
Planning a kitchen, bath or whole-home remodel?
Start with one conversation. You leave the consultation knowing what is possible, roughly what it costs, and how long design takes.