Basement and attic conversions in Seattle
Turn the space you already own into a suite, an office or a bedroom with a bath.
How we approach it
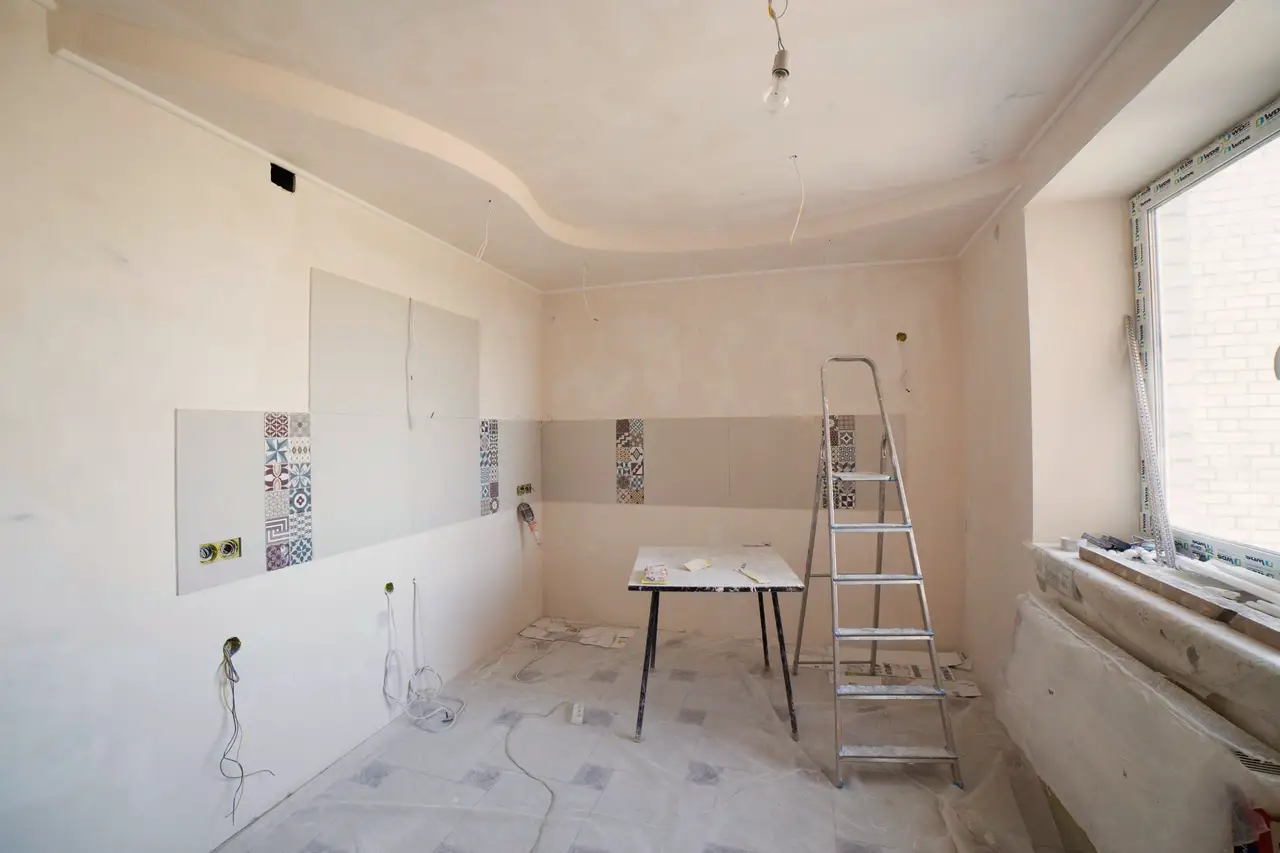
The cheapest square foot in a Seattle house is often the one you already have. We check ceiling height, egress and moisture first, then tell you plainly whether the space can become what you want before you spend on drawings.
This is for you if
- You need a guest suite or space for a parent
- You work from home and need a door that closes
- The basement is dry but unfinished
- The attic has headroom you are not using
What you get in writing
- A feasibility visit covering height, egress, moisture and stairs
- Layout options with code clearances marked
- Insulation and moisture plan suited to our wet winters
- Permits and inspections
- A written, fixed-price scope
What moves the price
- Lowering a floor or adding dormers for height
- Egress windows
- Adding a bathroom below the sewer line
- Stair changes
- Heating and ventilation for the new space
- Typical investment
- Sample range set by the owner, for example from $90,000
- Typical timeline
- Example: 4 to 6 weeks of design, 10 to 14 weeks of build
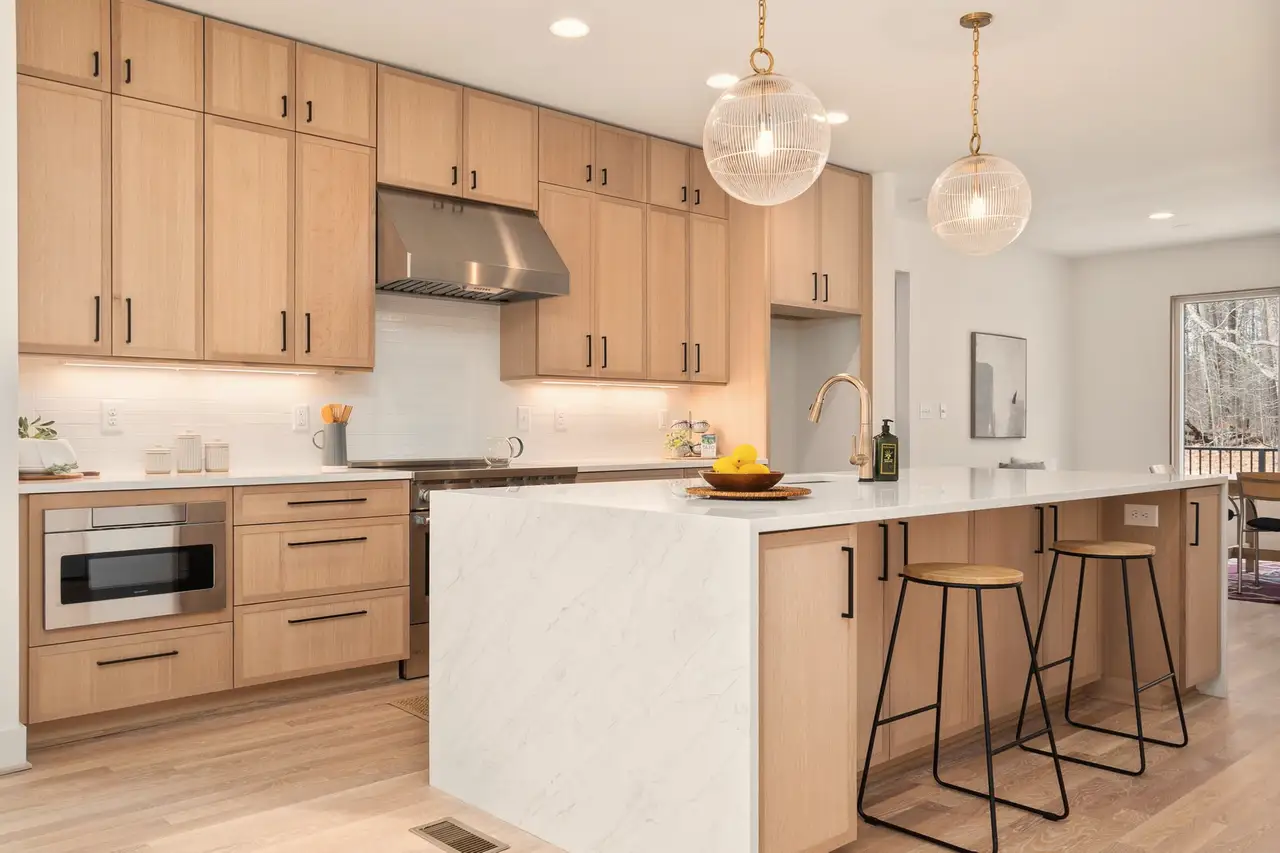 Sample project · BallardThe Ballard kitchen
Weekly emails with photos, even the boring weeks. Our neighbours asked for their number before we were done.
Questions about basements and attics
Is my basement tall enough?
It depends on the finished ceiling height the code requires and what beams and ducts hang below it. We measure on the feasibility visit and tell you before any design fee.
Other services: Kitchen remodels, Bathroom remodels, Whole-home remodels
Planning a kitchen, bath or whole-home remodel?
Start with one conversation. You leave the consultation knowing what is possible, roughly what it costs, and how long design takes.